
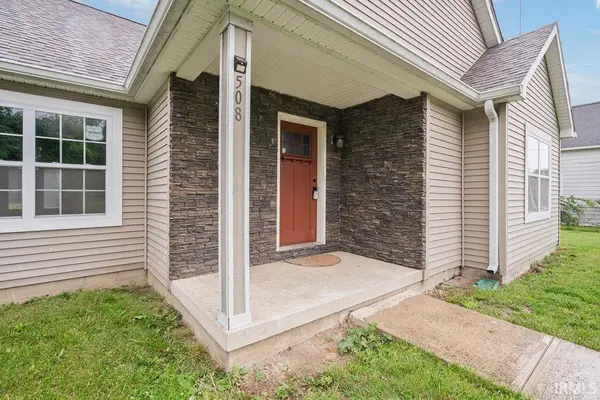
Bought with Eddy Properties, LLC
$222,000
$222,000
For more information regarding the value of a property, please contact us for a free consultation.
508 S Penn ST Fairmount, IN 46928
4 Beds
2 Baths
2,119 SqFt
Key Details
Sold Price $222,000
Property Type Single Family Home
Sub Type Site-Built Home
Listing Status Sold
Purchase Type For Sale
Square Footage 2,119 sqft
Subdivision Flg & Imp Co
MLS Listing ID IRM202636863
Sold Date 11/13/26
Style Ranch
Bedrooms 4
Full Baths 2
HOA Y/N No
Year Built 2015
Annual Tax Amount $1,529
Tax Year 2026
Lot Size 0.301 Acres
Acres 0.301
Lot Dimensions 100x132
Property Sub-Type Site-Built Home
Property Description
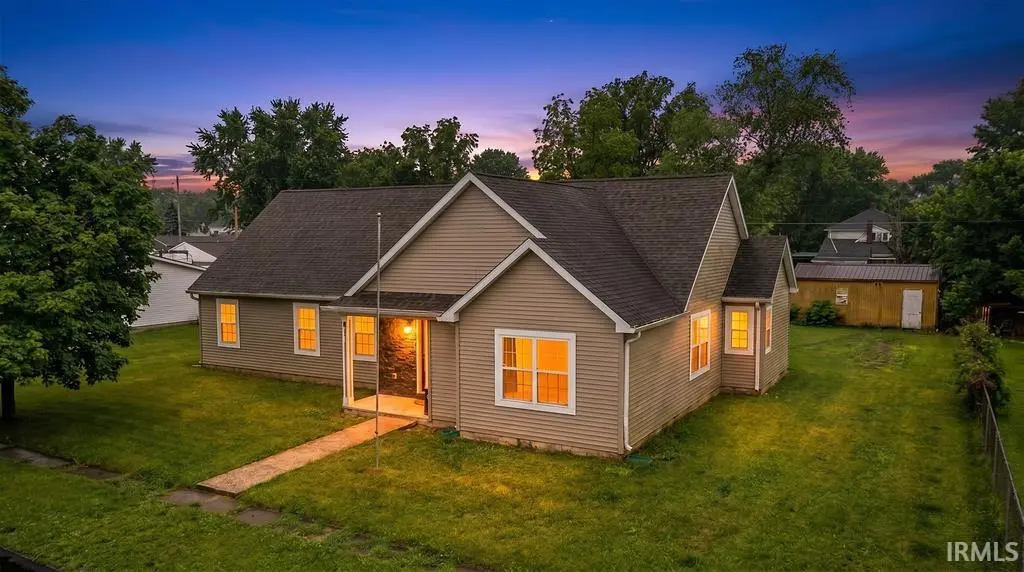
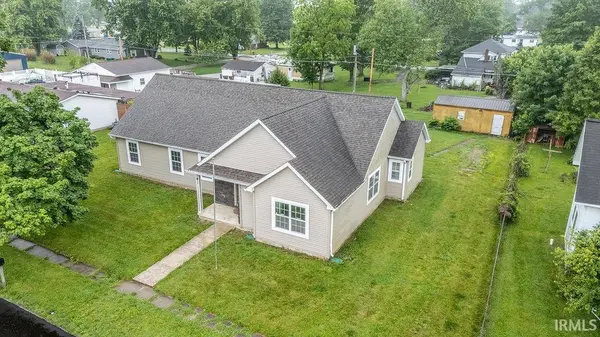
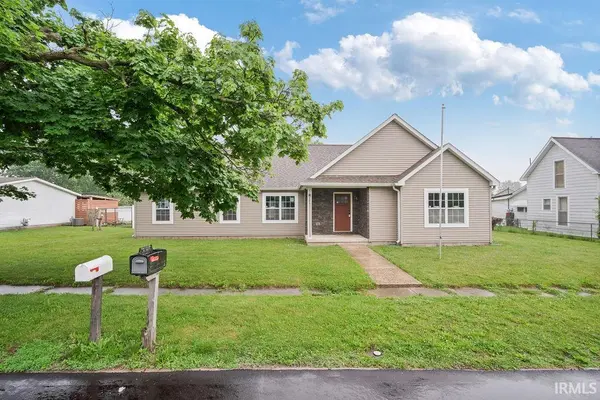
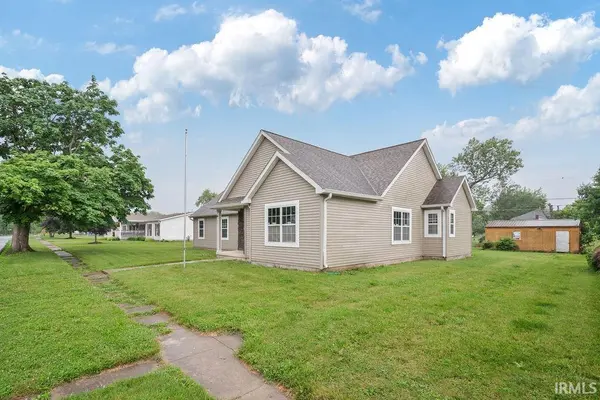
OPEN HOUSE 9-27-26 from 1-3 PM--Move right into this beautifully updated, total electric home offering modern comfort and added space to enjoy both inside and out. Recent improvements include fresh paint, updated flooring, and newly built side and rear decks that create inviting areas for relaxing or entertaining. The additional lot to the south provides extra elbow room and enhances the property's spacious feel, while the oversized backyard extends to the alley, offering excellent potential for a future detached garage or additional outdoor amenities. Built just 10 years ago, the home features newer mechanicals and appliances, including the original single-layer roof. This well-maintained property combines move-in-ready convenience with room to grow and personalize.
Location
State IN
County Grant County
Rooms
Basement Crawl Space
Interior
Interior Features Ceiling Fan(s), Countertops-Laminate, Detector-Smoke, Entrance Foyer, Open Floorplan, Range/Oven Hook Up Elec, Six Panel Doors, Tub and Separate Shower, Tub/Shower Combination, Main Level Bedroom Suite, Main Floor Laundry, Washer Hook-Up
Heating Gas, Forced Air
Fireplaces Type None
Fireplace N
Appliance Disposal
Exterior
Fence None
Waterfront Description None
View Y/N true
Building
Lot Description Landscaped, Level
Story One
Sewer Public Sewer
Water Public
Level or Stories One
New Construction No
Schools
Elementary Schools Summitville
Middle Schools Madison Grant
High Schools Madison Grant
School District Madison-Grant United School Corp.
Others
Pets Allowed No
Tax ID 27-10-29-403-015.000-004
Acceptable Financing IRM202636863
Listing Terms IRM202636863
Financing FHA
Special Listing Condition None
Read Less
Want to know what your home might be worth? Contact us for a FREE valuation!

Our team is ready to help you sell your home for the highest possible price ASAP

IDX information provided by the Indiana Regional MLS. © 2026 Listings courtesy of Indiana Regional MLS as distributed by MLS GRID. All Rights Reserved.