



Bought with Regan & Ferguson Group
$745,850
$759,900
1.8%For more information regarding the value of a property, please contact us for a free consultation.
6621 Post RD Fort Wayne, IN 46814
4 Beds
5 Baths
5,377 SqFt
Key Details
Sold Price $745,850
Property Type Single Family Home
Sub Type Site-Built Home
Listing Status Sold
Purchase Type For Sale
Square Footage 5,377 sqft
Subdivision West Hamilton Estates
MLS Listing ID IRM202639833
Sold Date 11/16/26
Style Colonial
Bedrooms 4
Full Baths 4
Half Baths 1
HOA Fees $66/ann
HOA Y/N No
Year Built 1986
Annual Tax Amount $4,943
Tax Year 2026
Lot Size 1.700 Acres
Acres 1.7
Lot Dimensions 235x319x190x423
Property Sub-Type Site-Built Home
Property Description
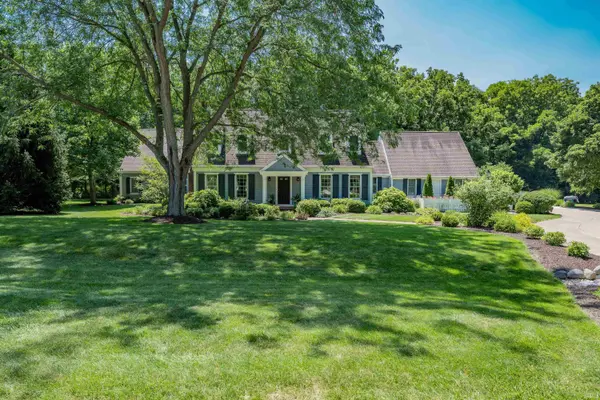
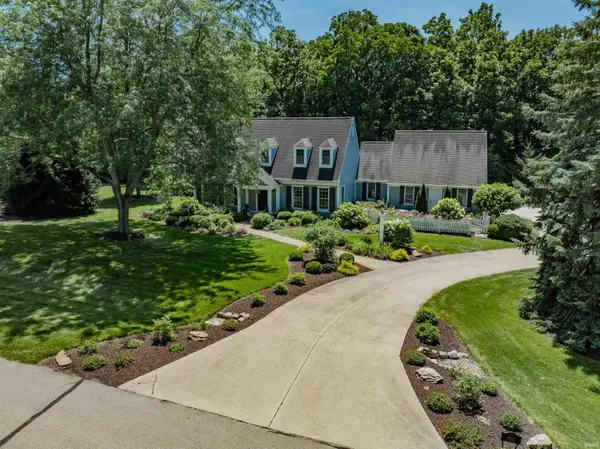
Welcome to West Hamilton Estates, where a classic Colonial has been given a remarkable second chapter. Expanded and extensively renovated, this 4-bedroom, 4.5-bath home offers approximately 5,000 square feet, two primary suites and the convenience of a private main-level retreat. The formal dining room, with its corner built-ins, is ready for dinners worth lingering over. A corner fireplace anchors the great room, while the cozy den offers another place to settle in among its built-in bookcases. The renovated kitchen, laundry room, powder room and office bring fresh finishes to the main level, complemented by hardwood and tile flooring throughout. A substantial 2021 addition created the main-level primary suite, complete with a spacious bedroom, private office, expansive walk-in closet, garden tub and large tile shower. Upstairs, the second primary en suite is joined by updated baths, hardwood bedroom floors and newer carpeting. The finished lower level extends the living space with a wet bar, media and family room area, dedicated home gym and flexible space. Andersen windows and doors, fiber-cement siding and trim, updated exterior lighting and garage doors, separate HVAC for the main-level primary suite and three garage bays reflect the scope of the improvements. Outside, the 1.7-acre property is as thoughtfully arranged as the home itself. A screened porch and two patios overlook established landscaping and garden beds, with a firepit for evenings outdoors. A charming bridge crosses the creek to the open, private rear grounds, and an expansive fenced garden offers room to grow flowers, vegetables and herbs.
Location
State IN
County Allen County
Rooms
Basement Sump Pump, Full, Finished
Interior
Interior Features Alarm System-Security, Attic-Walk-up, Bar, Built-in Features, Ceiling Fan(s), Walk-In Closet(s), Countertops-Solid Surf, Crown Molding, Detector-Smoke, Eat-in Kitchen, Entrance Foyer, Garden Tub, Kitchen Island, Range/Oven Hk Up Gas/Elec, Split Br Floor Plan, Double Vanity, Wet Bar, Main Level Bedroom Suite, Formal Dining Room, Great Room, Main Floor Laundry, Washer Hook-Up
Heating Gas, Forced Air
Fireplaces Number 2
Fireplaces Type Den, Living/Great Rm
Fireplace Y
Appliance Disposal
Exterior
Parking Features Garage Door Opener, Concrete
Garage Spaces 3.0
Fence Partial, Split Rail
View Y/N true
Building
Lot Description Landscaped, Level, Part Wooded, 0-2.9999
Story Two
Sewer Public Sewer
Water City
Level or Stories Two
New Construction No
Schools
Elementary Schools Lafayette Meadow
Middle Schools Summit
High Schools Homestead
School District Msd Of Southwest Allen Cnty
Others
Pets Allowed No
Tax ID 02-11-29-376-004.000-038
Acceptable Financing IRM202639833
Listing Terms IRM202639833
Financing Cash
Special Listing Condition None
Read Less
Want to know what your home might be worth? Contact us for a FREE valuation!

Our team is ready to help you sell your home for the highest possible price ASAP

IDX information provided by the Indiana Regional MLS. © 2026 Listings courtesy of Indiana Regional MLS as distributed by MLS GRID. All Rights Reserved.