
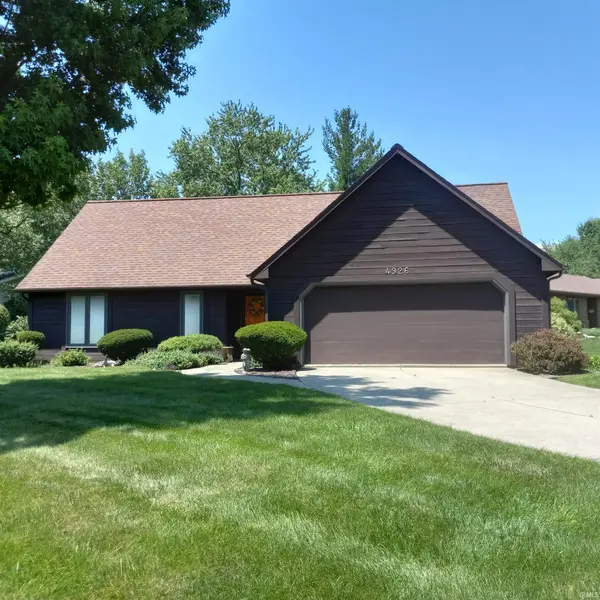

4926 Pasture Gate PL, Fort Wayne, IN 46804
See all 48 photos
4926 Pasture Gate PL, Fort Wayne, IN 46804
REQUEST A TOUR If you would like to see this home without being there in person, select the "Virtual Tour" option and your agent will contact you to discuss available opportunities.
Listed by Karla Funk • CENTURY 21 Bradley Realty, Inc • Cell: 260-356-8412
$ 279,900
Est. payment /mo
Active

4926 Pasture Gate PL Fort Wayne, IN 46804

3 Beds

2 Baths

1,874 SqFt


UPDATED:

Key Details

Property Type Single Family Home

Sub Type Site-Built Home

Listing Status Active

Purchase Type For Sale

Square Footage 1,874 sqft

Subdivision Haverhill

MLS Listing ID IRM202628229

Style Cape Cod

Bedrooms 3

Full Baths 2

HOA Fees $189/ann

HOA Y/N No

Year Built 1976

Annual Tax Amount $2,557

Tax Year 2026

Lot Size 10,454 Sqft

Acres 0.24

Lot Dimensions 76.49' x 122.79' x 114.3' x 98'

Property Sub-Type Site-Built Home

Property Description

4926 Pasture Gate Place in Fort Wayne, Indiana, is a nice conveniently located residential property that invites you to experience a truly comfortable and ready-to-move-in lifestyle. This welcoming home has been thoughtfully maintained, offering a sense of ease from the moment you arrive. The kitchen serves as the heart of the home. Whether you are preparing a quick meal or entertaining guests, this space balances functional design with character. Gathering in the living room is effortless, as the fireplace provides a warm, central anchor for the space. It is the perfect setting for relaxing after a long day, creating a sophisticated atmosphere for quiet evenings. The main floor bedroom with ensuite bath provides a customized living experience, featuring attached shelving that offers integrated storage solutions and a refined aesthetic, allowing you to display personal collections or organize your library with ease. Rounding out the property are practical conveniences that enhance your daily routine, including an attached garage for simplified parking and a private patio that extends your living area outdoors, perfect for fresh air and relaxation. Two additional upper bedrooms and bath allow everyone to have their own private space. There is also a large walk-in storage area you can conveniently access for all your seasonal items, etc. Check this one out and make an offer now.

Location

State IN

County Allen County

Zoning Residential

Rooms

Basement Slab

Interior

Interior Features Storage, Walk-In Closet(s), Entrance Foyer, Near Walking Trail, Split Br Floor Plan, Utility Sink, Tub/Shower Combination, Formal Dining Room, Washer Hook-Up

Heating Gas, Forced Air

Fireplaces Number 1

Fireplaces Type Living/Great Rm, Gas Log

Inclusions Dishwasher, Refrigerator, Washer, Window Treatments, Cooktop-Electric, Dryer-Electric, Humidifier, Oven-Built-In, Oven-Electric, Water Heater Gas, Water Softener-Owned

Fireplace Y

Appliance Disposal

Exterior

Parking Features Garage Door Opener, Concrete

Garage Spaces 2.0

Fence None

View Y/N true

Building

Lot Description Landscaped, Corner Lot, Level

Story One and One Half

Sewer Public Sewer

Water Public

Level or Stories One and One Half

New Construction No

Schools

Elementary Schools Haverhill

Middle Schools Summit

High Schools Homestead

School District Msd Of Southwest Allen Cnty

Others

Pets Allowed No

Tax ID 02-11-23-154-016.000-075

Acceptable Financing IRM202628229

Listing Terms IRM202628229

Special Listing Condition None

Virtual Tour https://www.propertypanorama.com/instaview/irmls/202628229


Indiana Regional MLS (IRMLS)
Madi Troyer

American Dream Team Real Estate Broker

GET IN TOUCH

Name
Phone*
Message

Go tour this home

4926 Pasture Gate PL